Related Posts Plugin for WordPress, Blogger...
Showing posts with label Bathrooms. Show all posts

9.18.2012

Client Work: Updating a Tired Bathroom

Happy fall everyone!  Its as cool as ever in Minneapolis today, and after a hot and muggy summer I'm loving the feeling of the wonderful fall air coming in.  Autumn is by far my favorite season.  I love everything about it, from the rich, moody fall colors and textures, layering clothes, and yummy fall flavors like caramel apple, pumpkin spice and chili chocolate.......can't wait to start baking again and get out the crockpot--all wonderful fall things!


Fall is also a time when we're drawn back indoors, and if you're like me, all of the projects that have gone untouched over the summer are now staring you in the face and begging to get re-prioritized.  Such is the case for some new clients of mine who are wanting to attack their main floor bathroom this fall/winter.  They're dealing with a good-sized space that needs to do double duty as a 3/4 bath as well as a laundry room.  Layout-wise, we're taking it from this:


To this:


Basically the washer and dryer are trading places with the toilet, and the sink is moving from its awkward diagonal placement to where it makes more sense.  My clients actually came up with the new floor plan themselves, and as soon as I looked at it, I knew that they "got it", and would be great to work with overall because they already have an understanding of good space planning and design.  Now for the pretty stuff:


The overall look reflects a classic-meets-slightly rustic aesthetic, which is perfect for their house.  The flooring is going to be a gorgeous 1" marble hexagon tile, which will really set the tone for the space and give some great visual texture.  I chose the sink console as inspiration, because the homeowner is a carpenter and is actually going to build one like it (how fantastic is that?!)  The walls will be covered in v-groove paneling 3/4 of the way up, which will be painted white to contrast with a soft gray tone on the walls.  Demo hasn't started yet on this space, but I'm so excited to see it transformed, and will share photos of the transformation once its complete.  Can't wait!

8.17.2012

Bananastrudel & My Bathroom

I came across the Etsy shop Bananastrudel when I was working on Tate's Nursery.  It is filled with vintage maps, prints, lithographs--you name it.  There is a ton of subject matter to choose from, and the shop owners have done a wonderful job curating many beautiful frameable items.  I like to visit often because there are always new things popping up.  A while back, I found two beautiful botanicals and purchased them right away, knowing I had the perfect spot for them:


They arrived in the mail beautifully and carefully packaged--it was such a treat to open and find goodies and even a handwritten thank you note inside.  These guys know customer service!


I've had these framed prints for years and years.  I worked in a custom framing shop during college (LOVED that job), and ended up with some nice artwork after my time working there.  As for these prints, I liked them at the time because they are sort of architectural, but now I think its kind of dorky that I chose them.  I believe that art should be personal and reflect something about us, and I've never been to France or England, so why do I have these hanging on my wall.  Good question.


I love the frames with their subtle gold detailing, and although they were custom, they were the exact right size for my Bananastrudel botanicals.


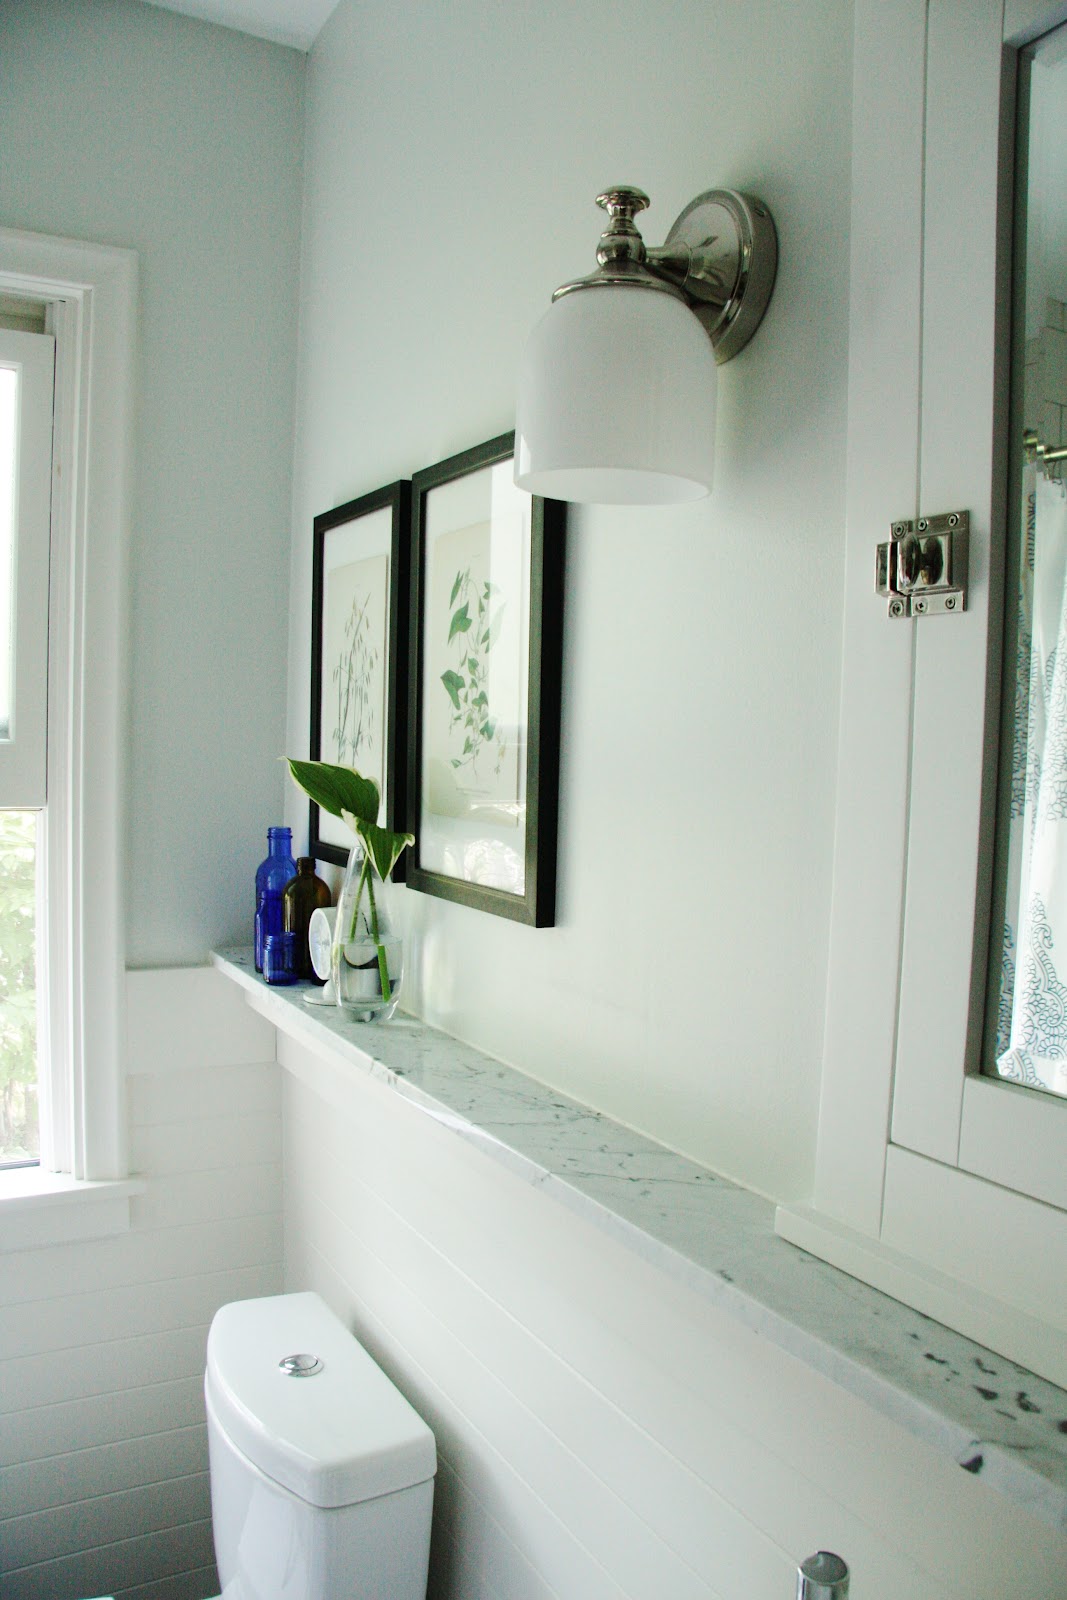
The mats wouldn't work, but I wanted to do something different anyways, so I just mounted the prints on off-white foamcore using some 1/8" thick adhesive foam strips to "lift" them off of the foamcore a bit.  Here they are, nicely filling some blank wall space in my newly renovated bathroom (photos of that coming.....hopefully soon):


The prints themselves are of wild buckwheat and wild oats.  They remind me of home--Saskatchewan, Canada, where grain farming is abundant.


A tiny sneak peek of part of the bathroom.  The ledge is Cararra marble, and is wonderful as extra "counter space".  The toilet is an Aquia Dual Flush by Toto.  Best looking, functioning, and easiest to clean toilet ever, and I recommend it all time.  Check out some before shots of this bathroom here, and as I said, a complete reveal is coming soon.


Accessorizing in the bathroom is fun, but things get covered in that dust/towel lint so quickly!  This is our primary bathroom right now, and its hard to keep all of the hard surfaces and collectibles dust-free.  Especially if you're me, and you haven't figured out why your house seems so dirty all the time and everyone else's seems so clean.  Something I wonder about all the time :)


The blue bottles are antique apothecaries that my parents-in-law dug up in a friend's backyard years ago.  Quite the find, and I love how they look displayed in a collection.  The brown bottles are part of a much larger collection that I amassed while working for many years with my pharmacist dad in his dispensary.  I like the history that these things suggest--medicine typically doesn't come in glass bottles anymore.


And for a modern touch, this little clock from West Elm is the perfect size and shape.  Took me a while to find something that would work here, and for $12, I'm more than excited about this one!

Have a great weekend!

8.16.2011

Painted Wall Paneling

Lately, I've had an obsession with painted wall paneling.  Probably because the last couple of months have revolved around weekends of a little DIY project in the nursery putting up board-and-batten paneling.  It was an ambitious project for us that turned out beautifully--photos to come!  I also used horizontal paneling in our recent bathroom remodel, and am so pleased with the results.

The idea of bringing dimension to walls with the addition of simple strips of moulding, wood or panels is certainly not new, but there are so many gorgeous applications, from cottage-country to contemporary that its somewhat of a hot look right now.  What I like most is the way paneling can create a great marriage between different design styles, as well as allow a single paint color to take center stage in a room.


You need little else in a space like this to add drama or interest.  The minimal accessories are enough to allow that towering wall of paneling and sweeping staircase to take center stage.


Again, this floor to ceiling wall treatment provides the perfect backdrop for pared down art and accessories.  I love the perfectly equal panels that wrap the entire room.


In and of itself, a black wall makes a statement, but the added panel detailing makes the look so intentional.  The traditional nature of the paneling is a perfect contrast with that ultra-modern bathtub.


Sarah Richardson Design

This bedroom vingette, created by the Sarah Richardson Design team for Toronto's 2011 Interior Design Show uses full height v-groove paneling to provide a casual backdrop for bold color and a mix of modern and traditional furnishings.  The dimensional white walls make a statement without getting in the way.


This kitchen and bath are among my favorite rooms right now.  Both spaces utilize horizontal paneling in a decidedly modern way, but the addition of traditional elements like the rustic, farmhouse-style island in the kitchen, and the clawfoot tub and antique sconces in the bathroom inject interest and quiet drama.  I love the simplicity of that wall-mounted faucet above the bathtub.


Board-and-batten walls started as an exterior application where flat panels were applied to the surface (boards), and vertical strips were attached to cover the seams (battons).  Traditionally, this treatment was common on old barn structures, and is also referred to as barn siding.  Its come a long way from its humble roots, and is used now in interior spaces to add height, dimension and interest.  It looks best when two-thirds of the vertical wall space is taken up with the paneling, and provides natural places to mount hooks, light fixtures and artwork.  


Another example of vertical wall paneling working to unite both contemporary and "cottagey" elements.  This space shows it extending onto the ceiling surface, which adds great continuity and interest to the fifth wall.  


These last two spaces are absolute favorites.  There's a rustic, cottage vibe with the natural wood tones and horizontal paneling, but some of the accessories and furnishings have such modern flair that I can't decide which I like best!  I feel like I could move right into this space and love everything about it.  Plus, if you look close, you'll see that the last photo manages to showcase my two faves--horizontal paneling right alongside board-and-batton.  Perfectly done, if you ask me!

Check back soon for photos of my own wall-paneling adventures.  The rooms are almost done!

8.11.2011

Respect the Process

Designing and renovating are truly a process--often lengthy--that can bring about an array of emotion in clients and designers alike.  From excitement to impatience, and sometimes anger and frustration, there are high points and low points in the.  Its helpful to keep in mind that all of this is normal, and there have even been studies conducted that chart out when to expect the "highs", and when the worst and most frustrating times will be.  More often than not in my career as a designer, I've found that my clients can be my best friends, or look at me as someone to blame when things aren't quite as they expected.  Its sometimes difficult to see past the immediate situation and focus on the beauty of the end result.  The reason this is so fresh in my mind right now is because over the past few weeks, I think I've encountered every emotion that goes along with renovating, and I have no one to blame but myself  :)

With the exception of paint, a minor re-glazing project, and the final accessories and styling, my 50's bathroom renovation is complete.  Here's a walk through the process so far......


A reminder of the glorious "before".  My emotion at this point was complete apathy and neglect for the space.  Even keeping this place clean was kind of like trying to polish a turd, so letting go of what was in here wasn't difficult.


Lucky for me, the wallpaper came off like butter, and Mr. CottageModern pried out the cemented-in vanity in less than an hour.  With the cabinet and vanity gone, you can see the varying shades of "band-aid" in all their glory.  Feeling very excited about progress at this point.

 
We thought the floors would be the biggest beast to remove.  My innovative husband came up with some sort of primitive dual-wrecking bar system, and managed to pry it up in large sheets.  Genius things happen at 12:00 am.  I'm sure the neighbors were thrilled to hear the sounds of inch and a half thick tile and cement hitting the bottom of a dumpster at all hours of the night.


The bathroom came apart relatively easy, all things considered.  After 2 weeks of living in sub-par conditions, however (aka our 50's basement bathroom--yes, there's another one that's actually worse in some ways than the upper level), we were almost coming apart too.  I'd reached the point where things were moving along construction-wise, but not much progress was being made with the "pretty" things I'd chosen.  Then our air-conditioning quit, and it was game over for a couple of days for me.  Nothing like incurring another large expense in the midst of renovations, and having to sleep in a stifling hot box during one of the country's craziest heat waves.  I was beyond grateful when our new A/C unit came, even after a week of waiting.  At this point, I decided to put together a "mood board" to lift my own mood and organize all of the clippings of selections I had lying around for the project.  This helped tremendously, and referring back to it over the next little while lifted my spirits.


Here's the part where everyone freaks out and gets mad, and I was no exception.  The first of the tile selections go in, and they're not looking "perfect" and "done" the first day.  I know its typical to have a chalky haze of grout covering the tile right after its completed, but I was so amped up about the dark tile and excited to see it, that when I came home and saw this, it was instant disappointment.  Again, no one's fault, just impatience on my part, and an inability to respect the process at this point.


Even the pretty glass and stone accent tile was looking dirty, and the whole mess was causing me to doubt all of my decisions and material choices.  Silly, I know, because I coach clients into not falling into this type of desperation, but its so easy to get to this point!  The ironic thing was, this was the morning we left for a five-day weekend to visit my family, so I was forced to step away from the situation, trust my contractor (who has been fantastic throughout the entire process), and let the rest of the work happen according to my plans, but in my absence.  It was a good thing though, because to my delight, I came home to this:


While the space has a long way to go to reach the finish line, I can now breathe a sigh of relief at the way everything is coming together.  Details I love are the wood-look porcelain floor, the v-groove wainscotting (standard Home Depot v-groove panels that I had installed horizontally instead of vertically), and the grayed oak linen cabinet.  I'm SO pleased with the way that cabinet turned out, and can't wait to add the finishing touches with hardware and accessories.


With the tiles cleaned up, the glass accent sparkles.  I'm exercising my patience with that tub though--its getting re-surfaced (in white, of course) next week.


Here's a little bit of pretty......I'm loving this faucet, and guess what?  The hot water is now officially in working order :)  I'm a happy girl, and can't wait to get this space completed.  Stay tuned!

8.01.2011

A 50's Bathroom Update

Even the smallest of updates would be an improvement in this existing bathroom.  Heck, we would have settled for running water in the sink.  For more than a year we'd been living with a cold water trickle only, and using the bathtub for all daily washing--sad, I know.  Since we moved in and the problems began, we debated replacing just the faucet (which turned out to be a plumbing nightmare), to replacing the entire vanity top or vanity in order to "make due" for the next few years.  Eventually (and as you'll see in the photos), we realized that one small "fix" would have led to another area needing attention, and the project snowballed into something that we were either going to have to do all at once, or live with it the way it was.  I chose to do it all at once--and at 7 months pregnant, why not take on a major remodeling project? :)


This bathroom was really more like a tiled bunker--so heavily clad in mortar and flesh colored 50's tile that it could have been our panic room in case of emergency.  From the walls to the floors to the fixtures, everything was done in varying shades of pinky-peach, and wallpaper had been added sometime in the last 60 years to "tie it all together".  It was truly like stepping back in time every morning we woke up and walked into that space!


One of the (many) problems with this space is its long, narrow orientation.  Sure, we could have knocked out walls and borrowed space from other rooms, rearranged fixtures and really gone all out, but keep in mind that this is kind of a "forced" renovation, so my challenge was to keep it simple, keep the existing footprint, keep it on a tight budget (most importantly), and still make this a more functional space for our growing family.

Great progress is happening, and I'll post more pictures this week, but for now, here's a sneak peak at some of the fixtures and hard finishes that will be going into the space:


The overall look is cool and clean, but with some fun and interesting materials and textures.  The glass and marble accent shower tile went in beautifully, and I'm excited to see how the floor tile goes in this week.  I chose a dark, wenge-colored porcelain tile that comes in long narrow pieces and evokes the look of hardwood floors.  Super durable, but with a bit of interest, and I think the dark color will really anchor the space.  I'm also adding touches of weathered oak in the form of storage cabinetry, so that will add another texture and tone to this cool scheme.  Check back for progress, and to see how its all coming together!  

2.23.2011

Marble, Marble, On the Wall

White marble with grey veining, in all of its many varieties, is everywhere.  This is an overwhelming trend that isn't going anywhere, and despite constantly seeing surfaces covered in it, I still can't get enough of the stuff!  There's something about marble's ability to sit proudly within modern and traditional interiors, as well as the rich visual texture contained in its veining.  There's a purity to the stone itself, and paired with the fact that no two slabs are exactly alike, choosing this surface is a no-brainer for many applications.  Currently, I'm kind of obsessed with the ways I've seen marble applied to surfaces other than countertops......this stone is so beautifully versatile.


That is a delicious looking island.  Nothing like marble instead of wood when it comes to a paneled look, base moulding, etc.  Outstanding!


Its not a vertical surface, but I think the veining in this countertop is stunning, not to mention that crisp extra-thick edge.


Not a single vertical surface is untouched with marble here.  The tiled effect is simple, yet beautiful.  I could move right in to this kitchen.


I didn't think I could love this space any more, then I saw it from another angle!  The tiled niche is genius, and cleverly integrates with the adjacent room.


This space isn't as dramatic as some, but is perhaps a little more "attainable".  Marble tile is a more economic choice than slabs, and I love how it continues up the tub for a seamless effect.


Speaking of dramatic though, this bathroom makes my heart beat a little bit faster.  The custom touches like that marble sink, as well as the vent covers made from marble slab really set the space apart and elevate it to a beautiful level of modern.  Plus, I love the warm gray veining that this particular marble offers.


This apron front sink really caught my eye.  A sleek look with a nod to tradition that doesn't say "farm sink" at all.


I'm sure there's no storage to speak of underneath this vanity, but the thing is so stunning I wouldn't care at all! 


I'm loving these marble shelves peeking out from that stone column.  So monolithic and modern, but the visual texture from the marble adds just the right amount of relief.


And finally, a little portfolio piece from my own pursuit of this glorious stone.  My bathroom from our former home--hexagon marble tile for the backsplash, and Carrara floors and countertop. 
I miss it terribly :)